
ALBERT PARK TERRACE
ALBERT PARK, VICTORIA
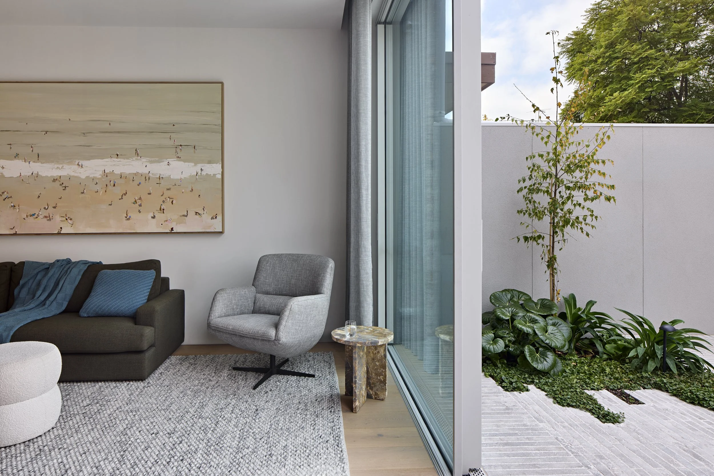
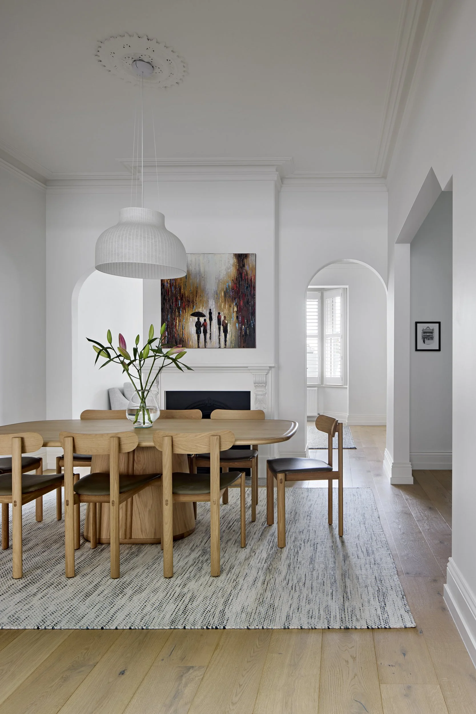
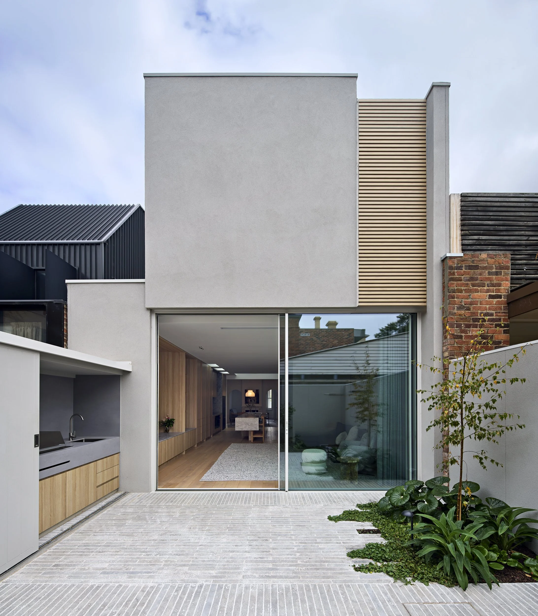
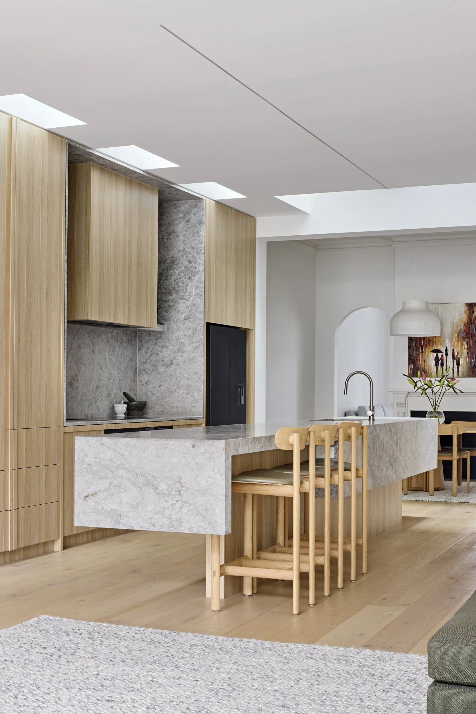
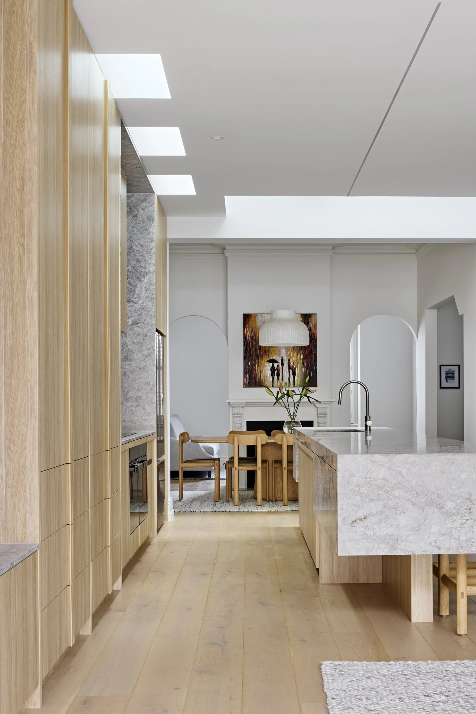
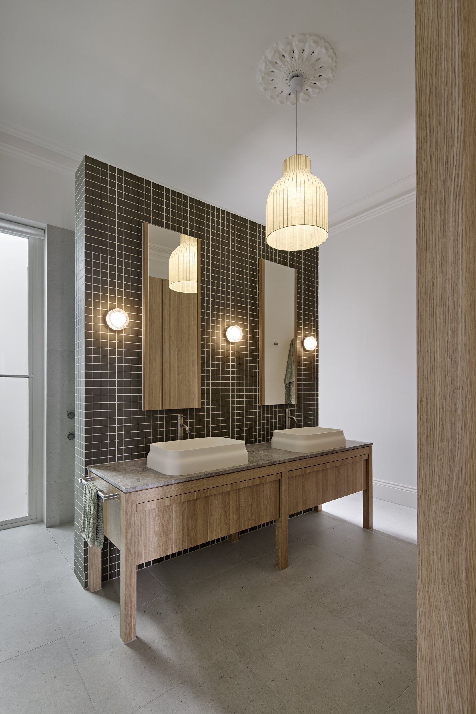
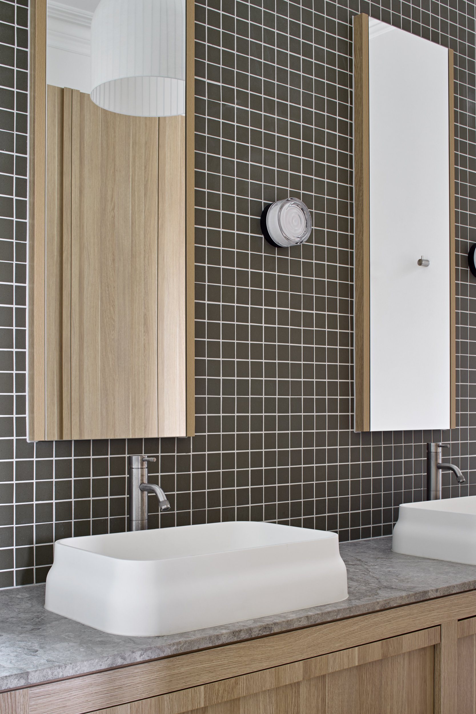
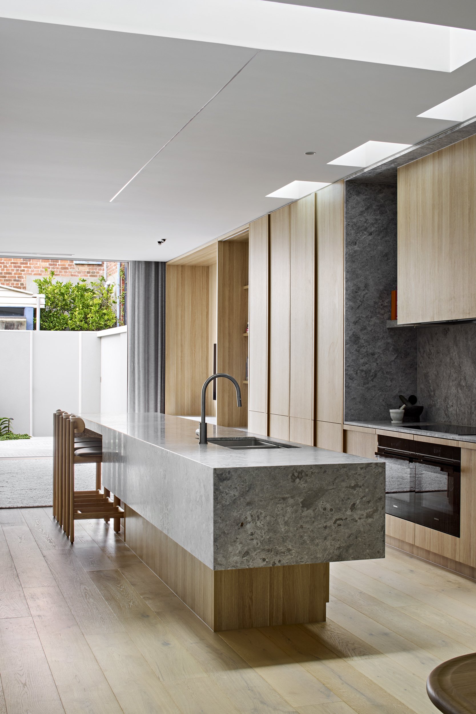
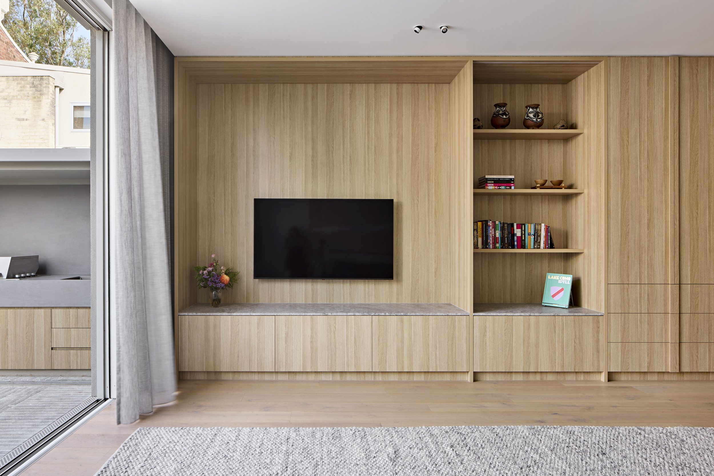
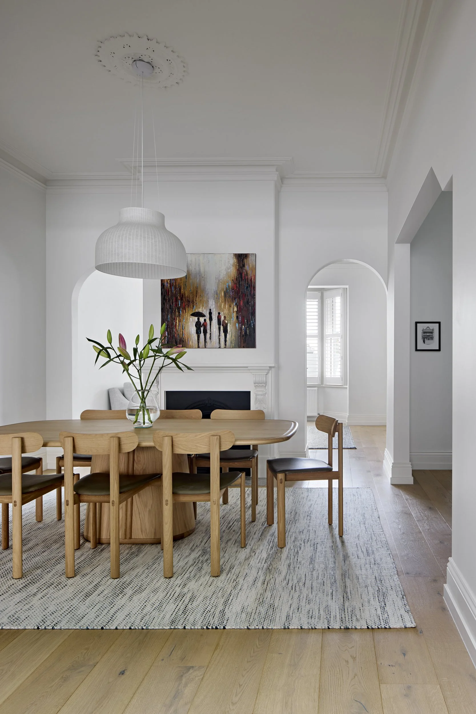
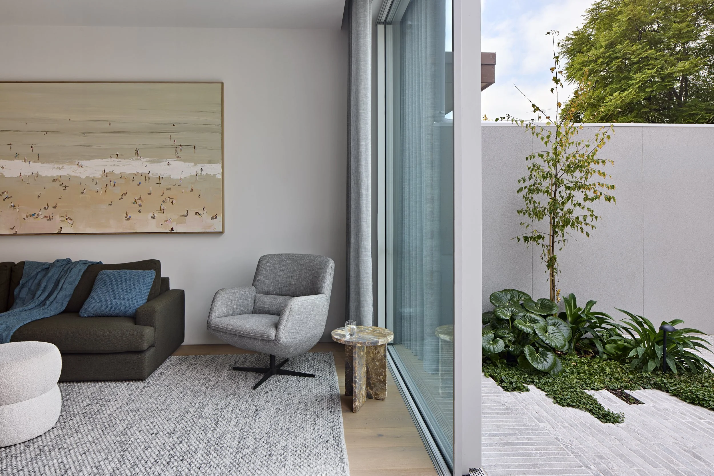
Located within the heritage listed streetscape of Albert Park, the client sought to transform their Victorian home intoa contemporary family residence that felt calm, functional and connected, while retaining the character and integrityof the original building. Central to the brief was the desire for spaces that supported modern family life, maximisednatural light and established a strong relationship with the outdoors without compromising privacy.
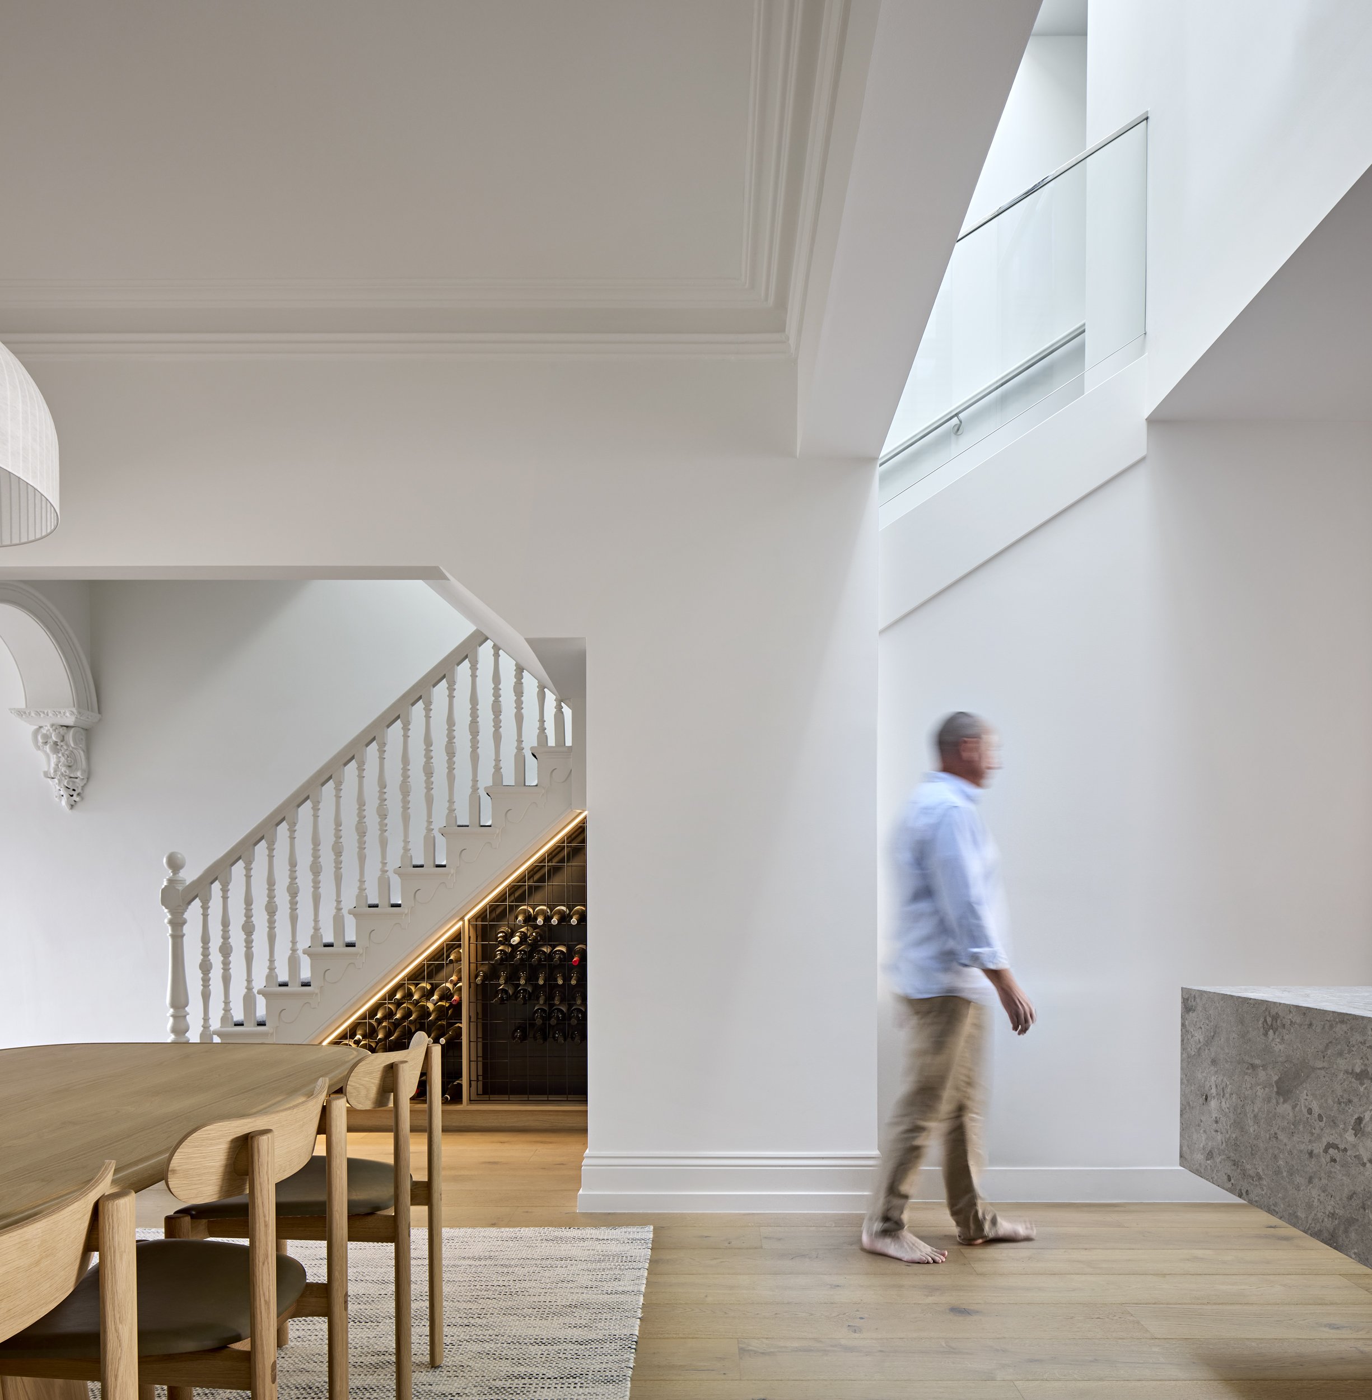
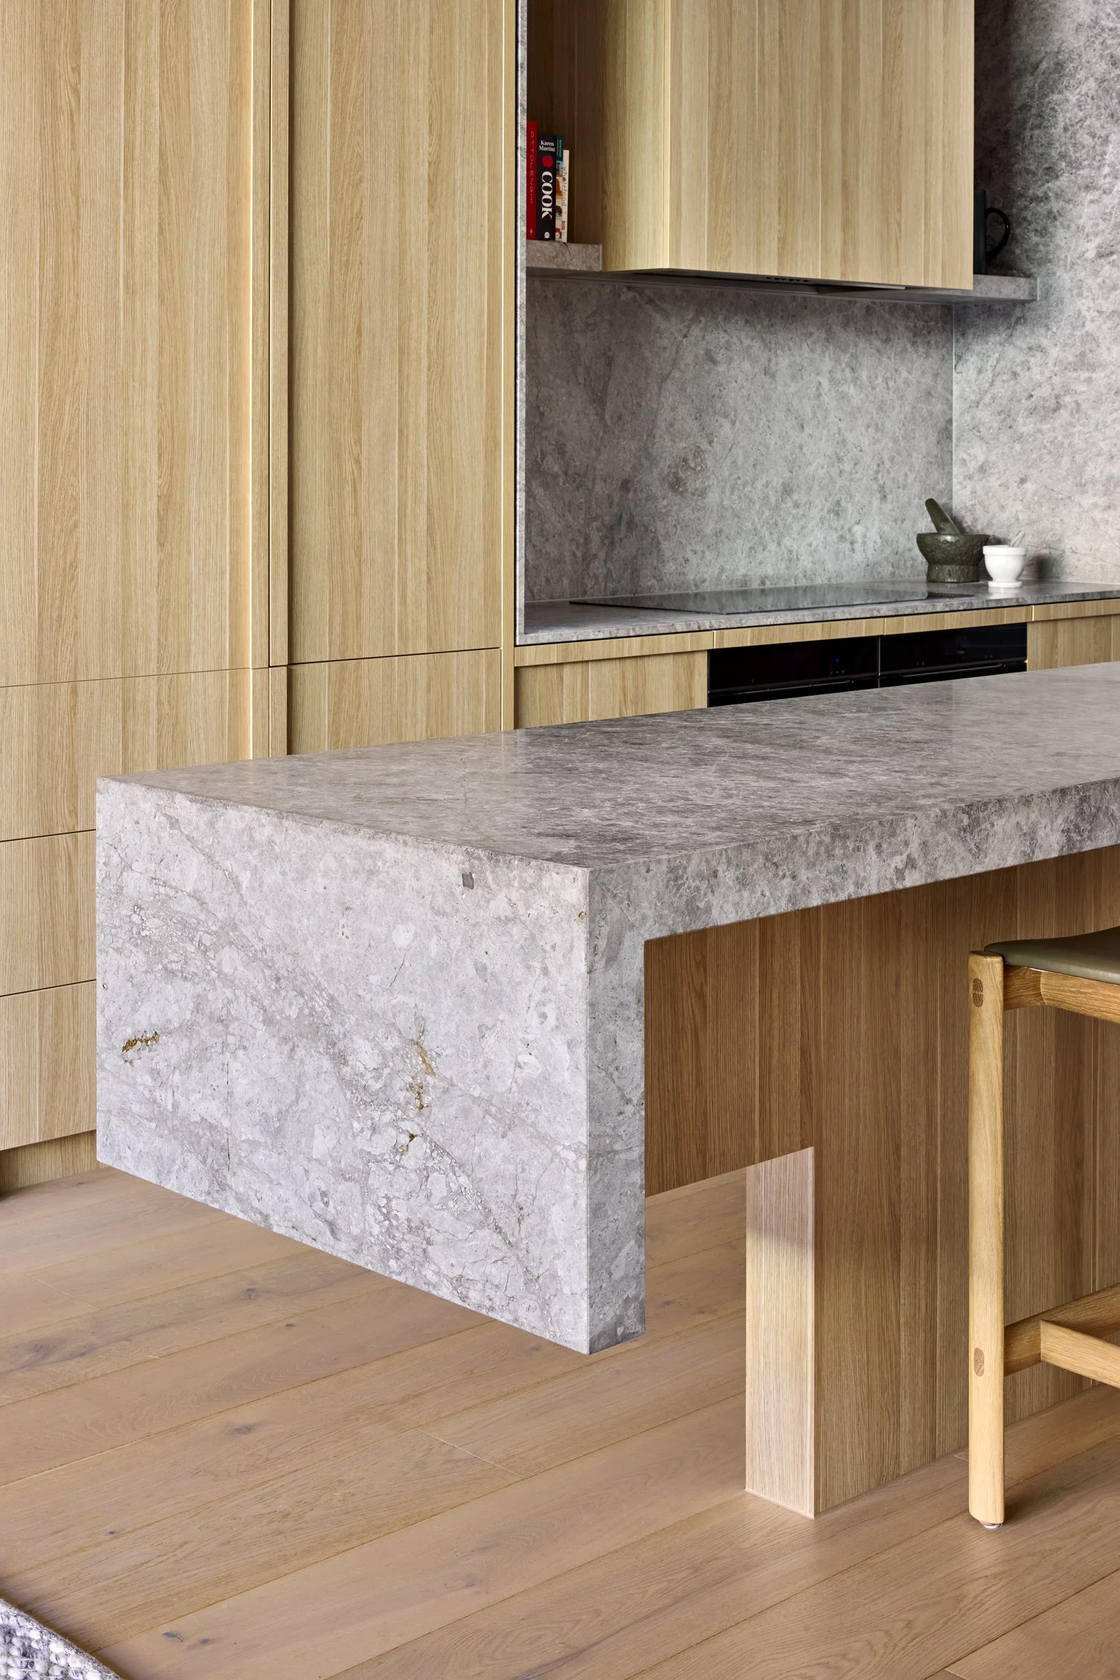
The brief called for a home that could better support contemporary patterns of occupation and family life. In response, the internal layout was reconfigured to improve circulation, strengthen connections between spaces andestablish a more intuitive relationship between living, dining and outdoor areas. Strategic demolition and carefullyinserted openings improved amenity, increased bedroom proportions and created an open, interconnected floorplan centred around the kitchen as the heart of the home.
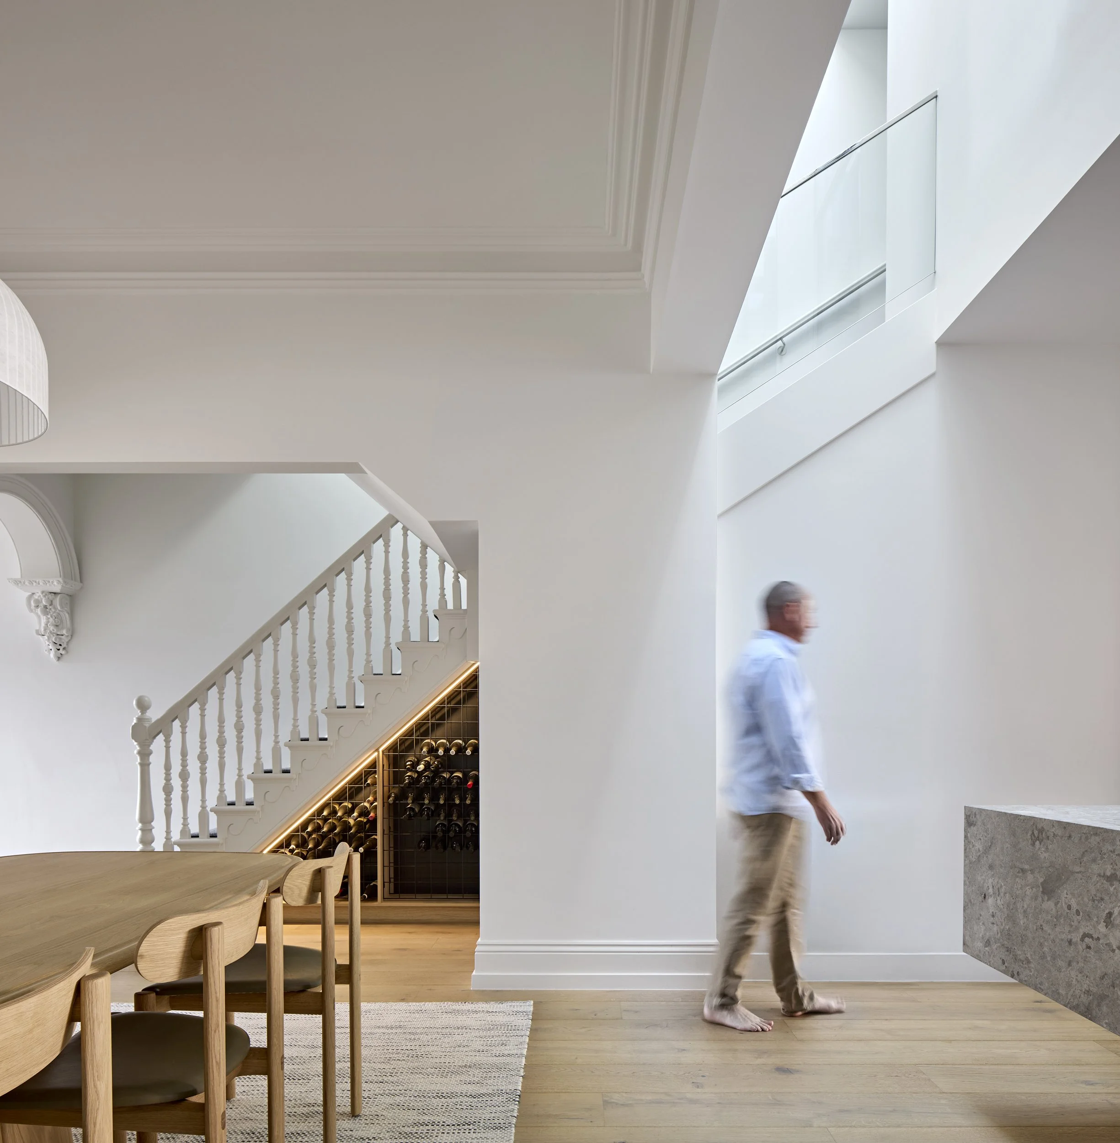
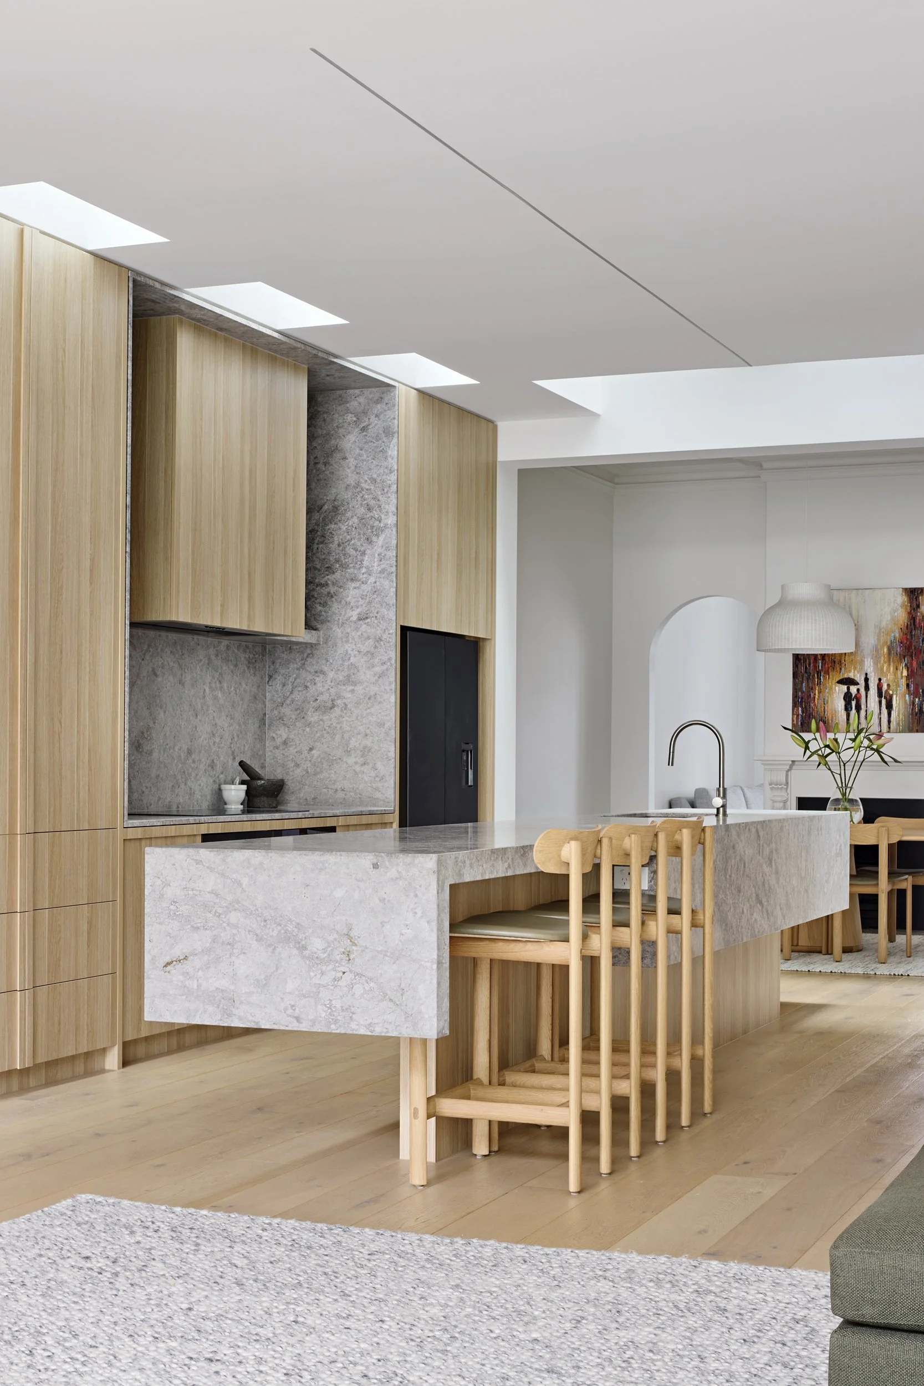
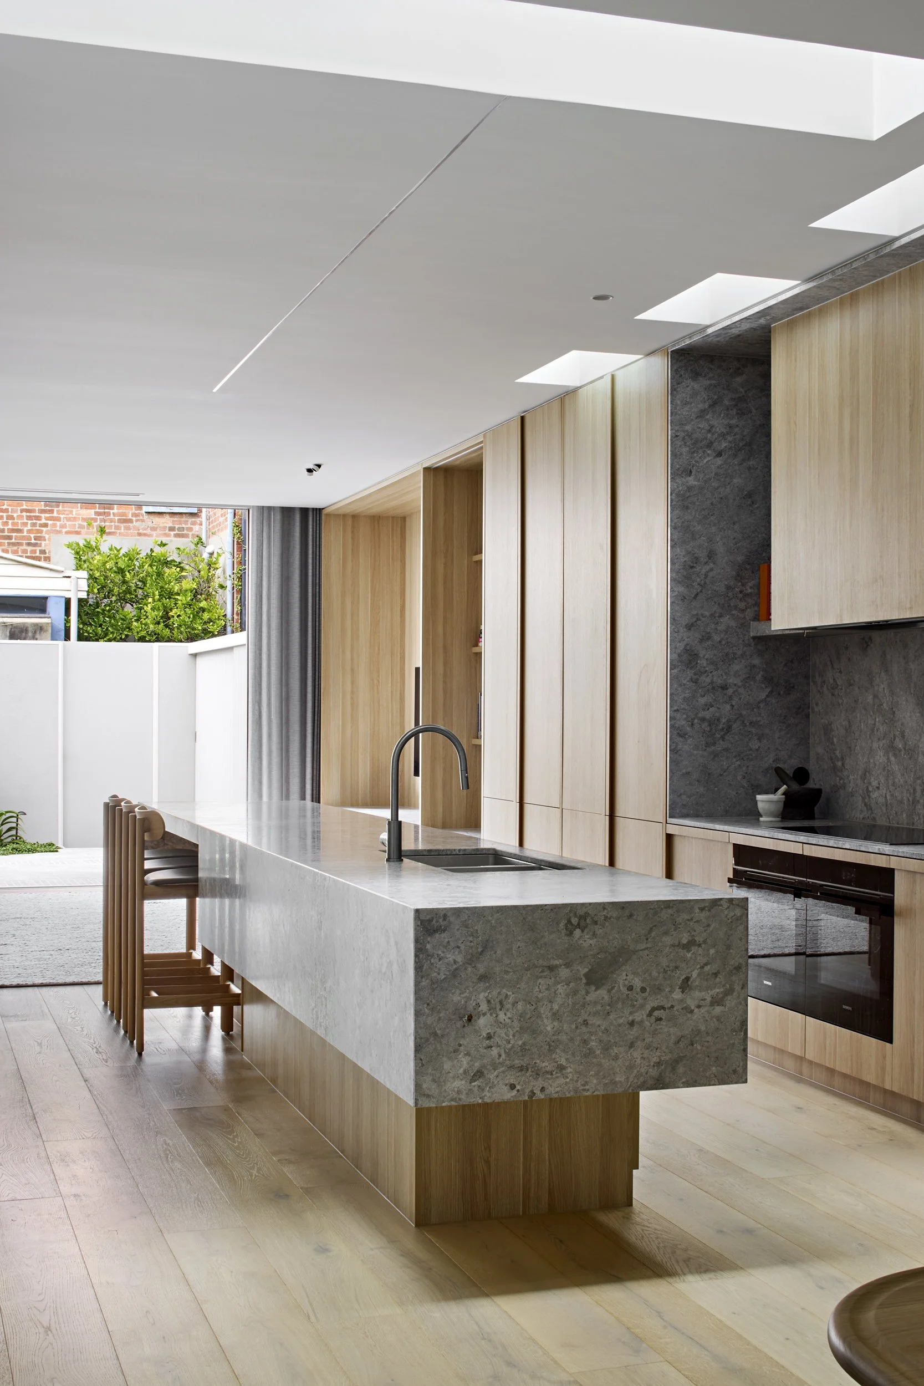
A defining achievement of the project is the way natural light is drawn deep into the body of the typical narrowVictorian floor plan. Carefully positioned central double height void with operable skylights, transform daylight andventilation, enhancing spatial quality, reducing reliance on artificial lighting and creating bright, uplifting interiors.
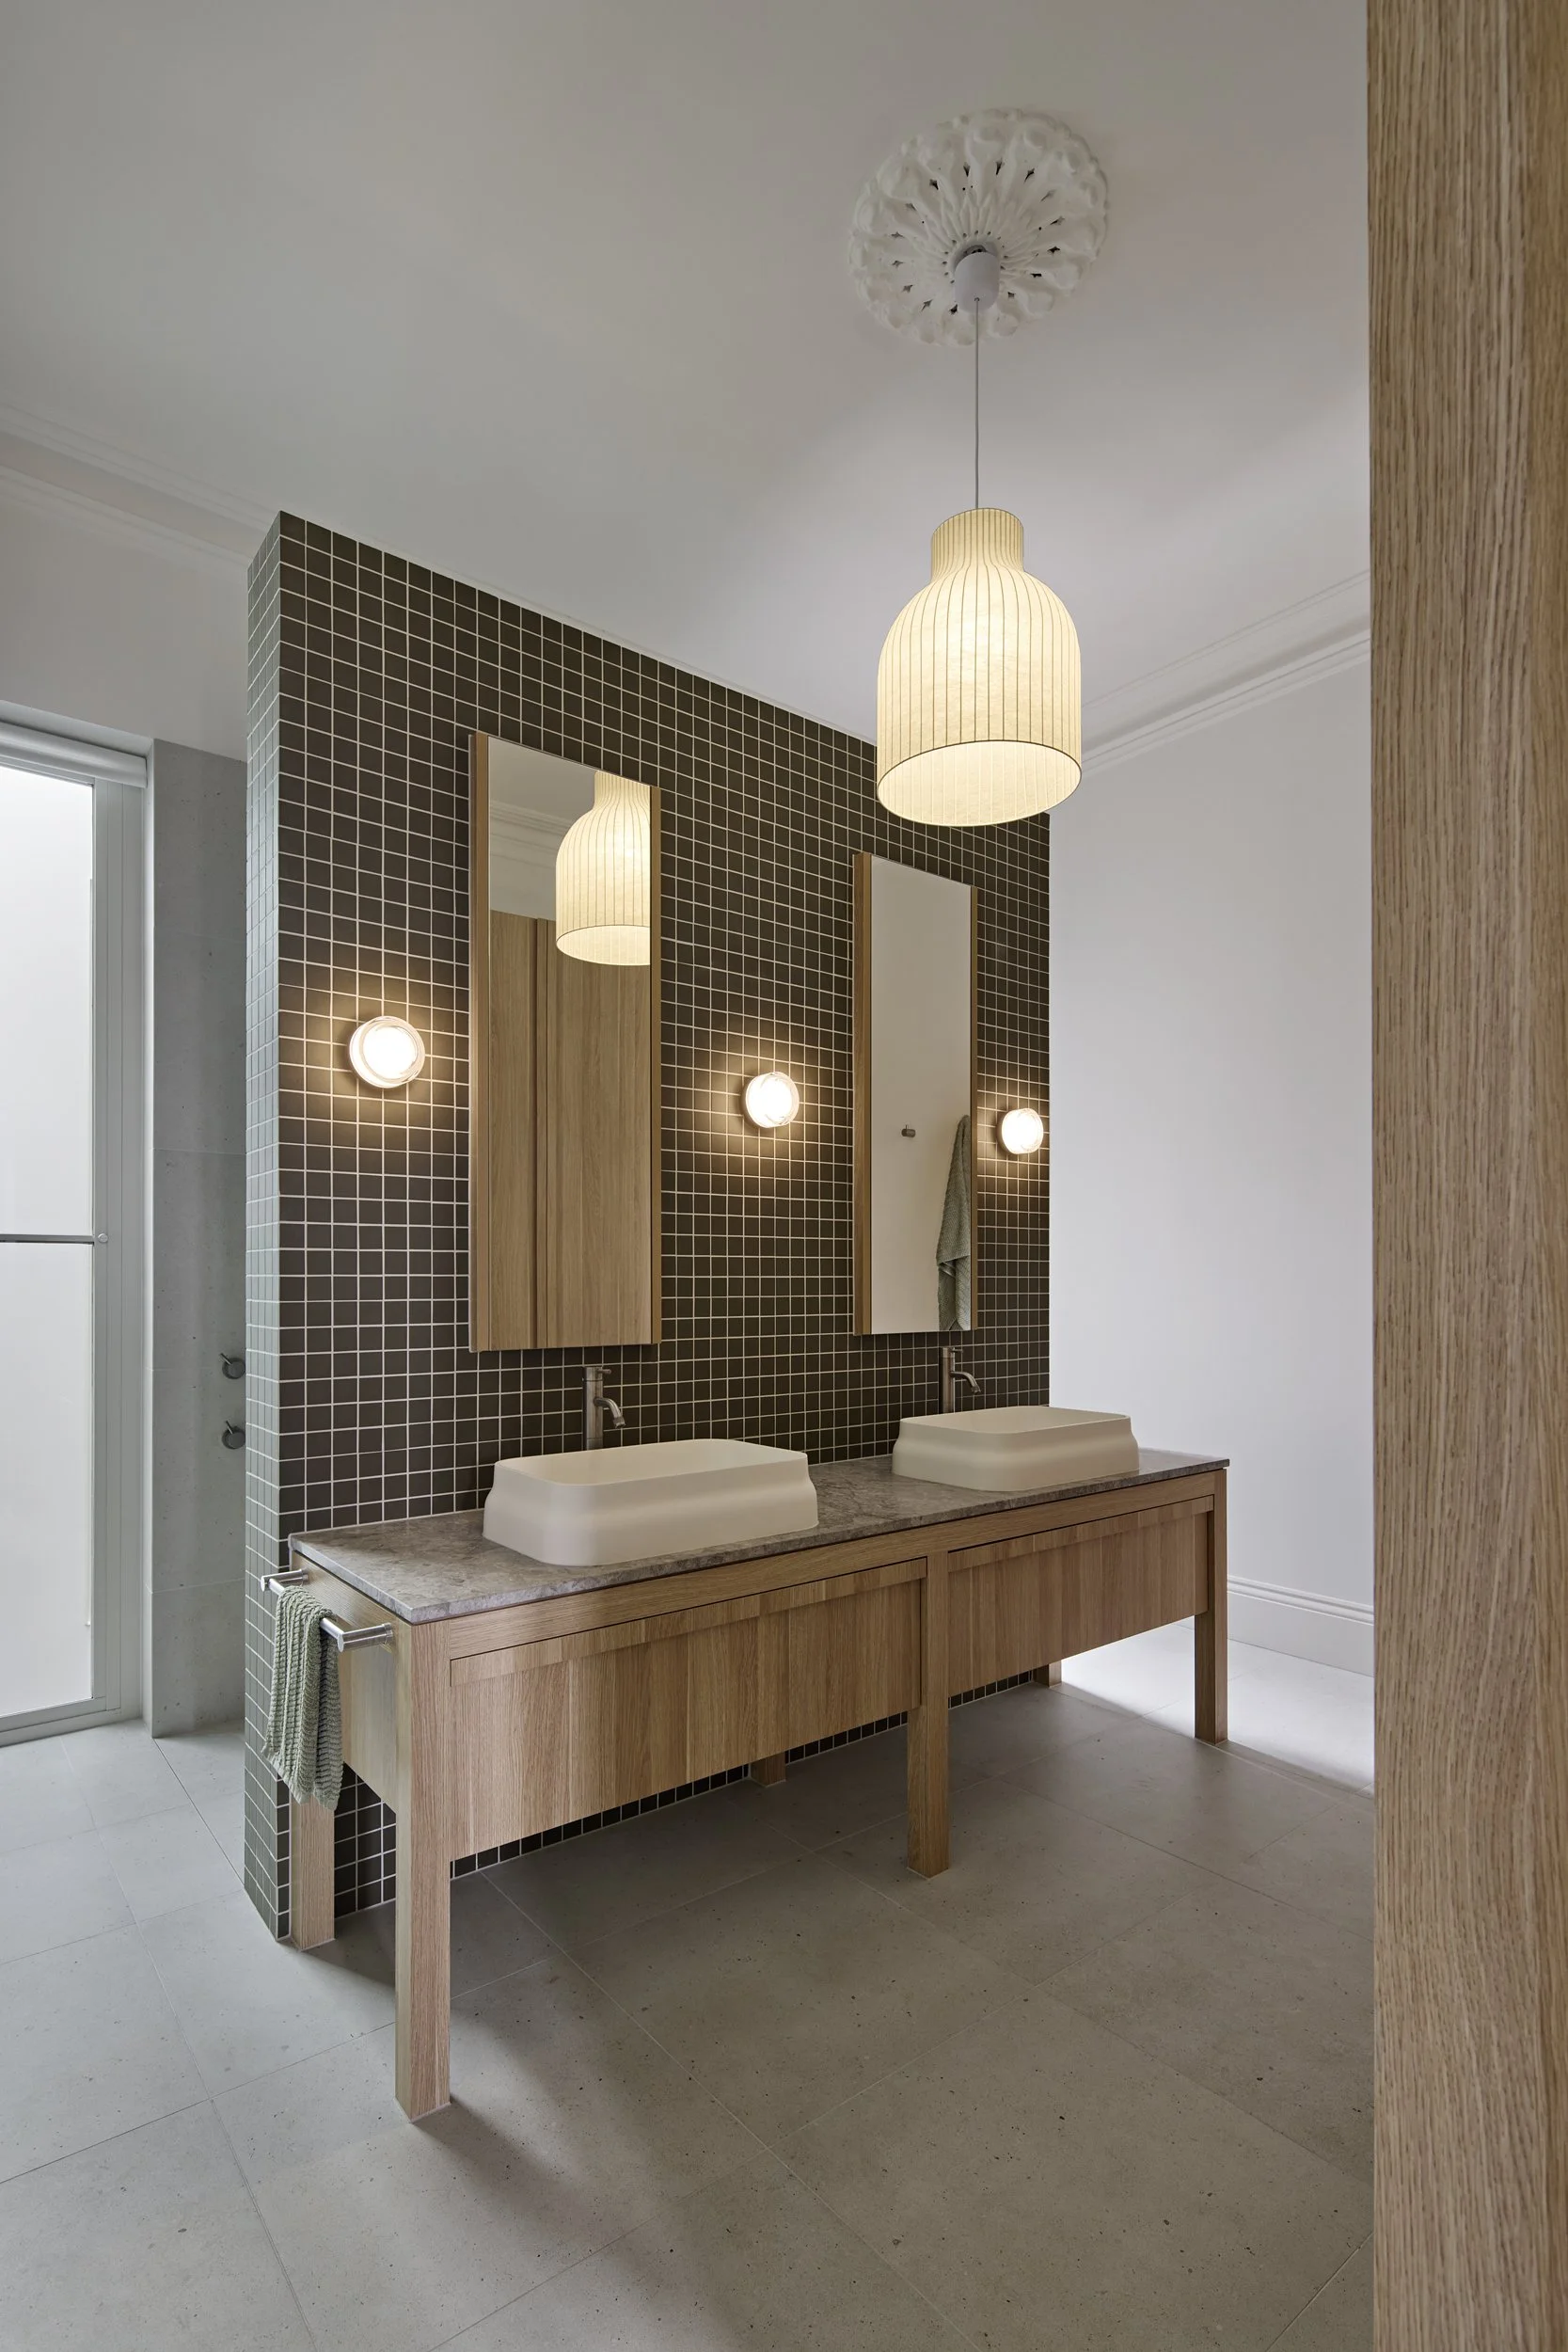
The interior architecture is defined by minimalist-inspired restraint, material honesty and meticulous detailing. Alimited palette of natural materials creates warmth, calm and cohesion throughout. Carefully integrated joinery,disciplined composition and finely resolved detailing result in a highly functional home with a timeless architecturalcharacter.
STATUS
Completed 2026
TYPE
Residential
SERVICES
Concept Design, Design Development, Full Documentation, Material, Finishes & Lighting Specifications, Contract Administration, Consultant Coordination.
PHOTOGRAPHY