
WIMMERA
ST KILDA, VICTORIA
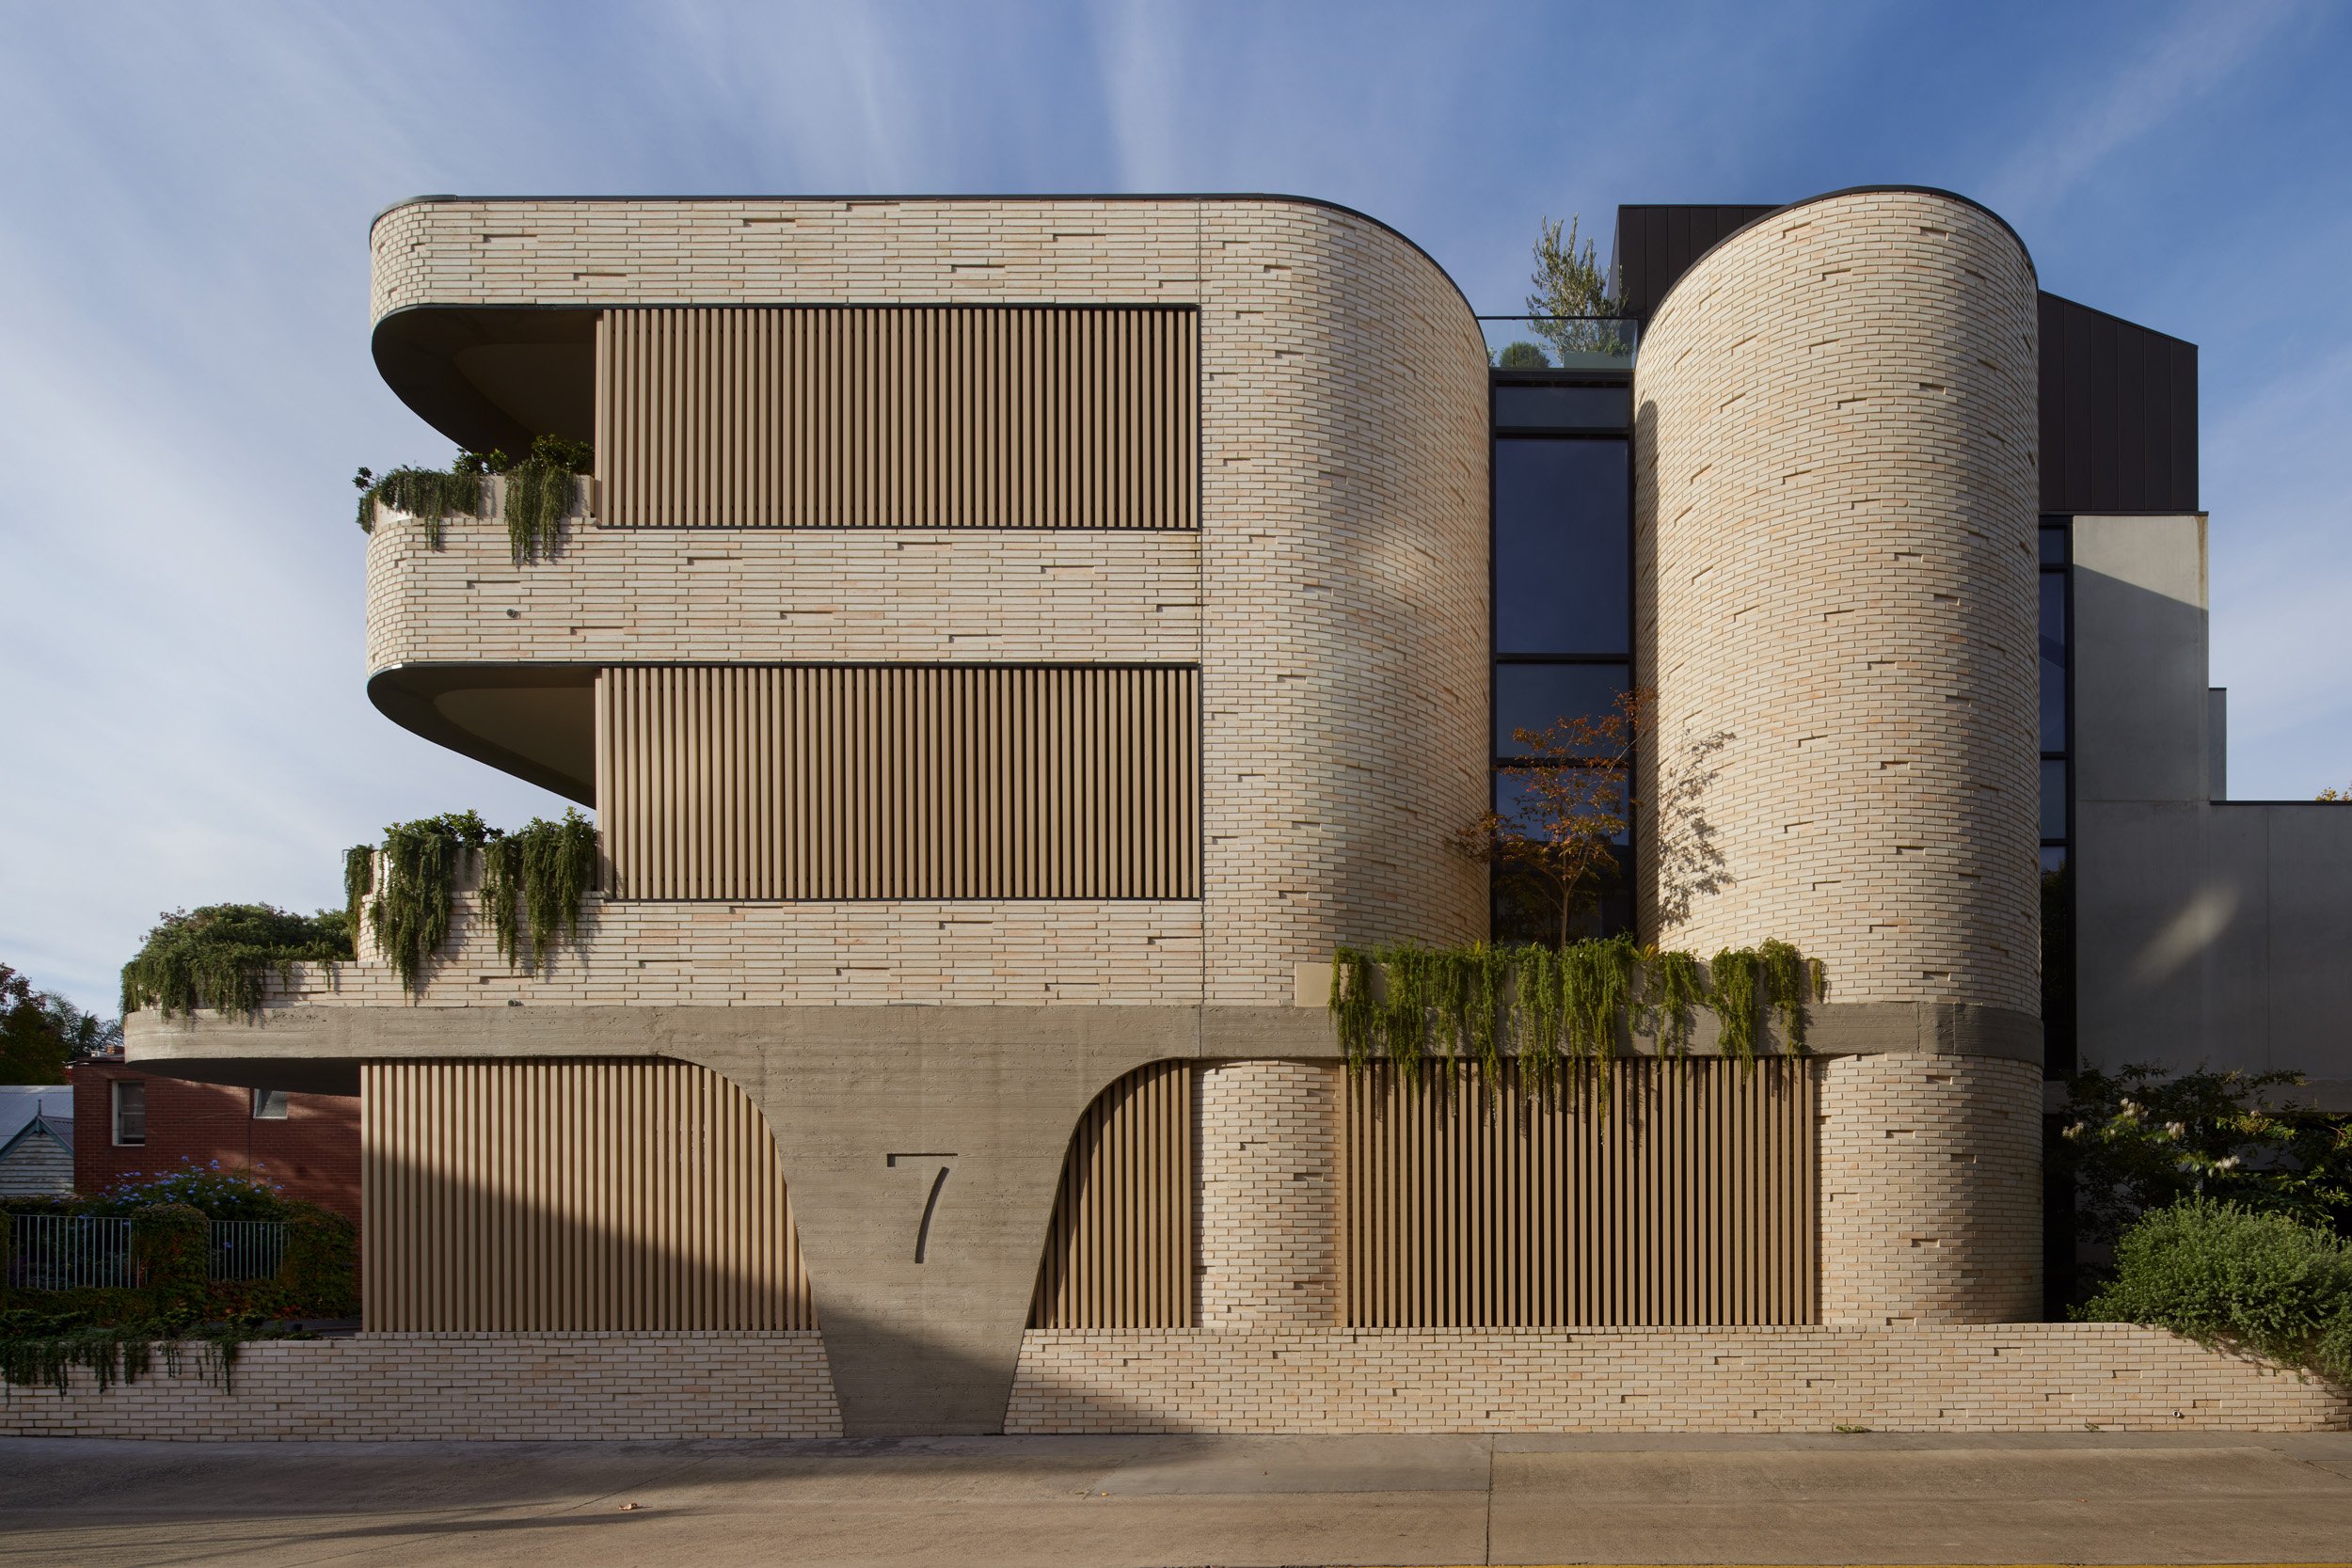
Wimmera elevates the contemporary apartment typology through a careful considered synthesis of form,materiality and landscape. The design demonstrates how a small-scale apartment development can achieve anarchitectural quality typically reserved for significantly larger projects.
The most defining element of the project is itscurved, textural facade that wraps the building. Drawing inspiration from the curved forms and horizontalexpression of neighbouring Art Deco buildings, a cohesive coastal palette grounds the building within its beachsideSt Kilda setting. The timber battens introduce a warmth, complementing the bricks, while maintaining privacy andsolar exposure.
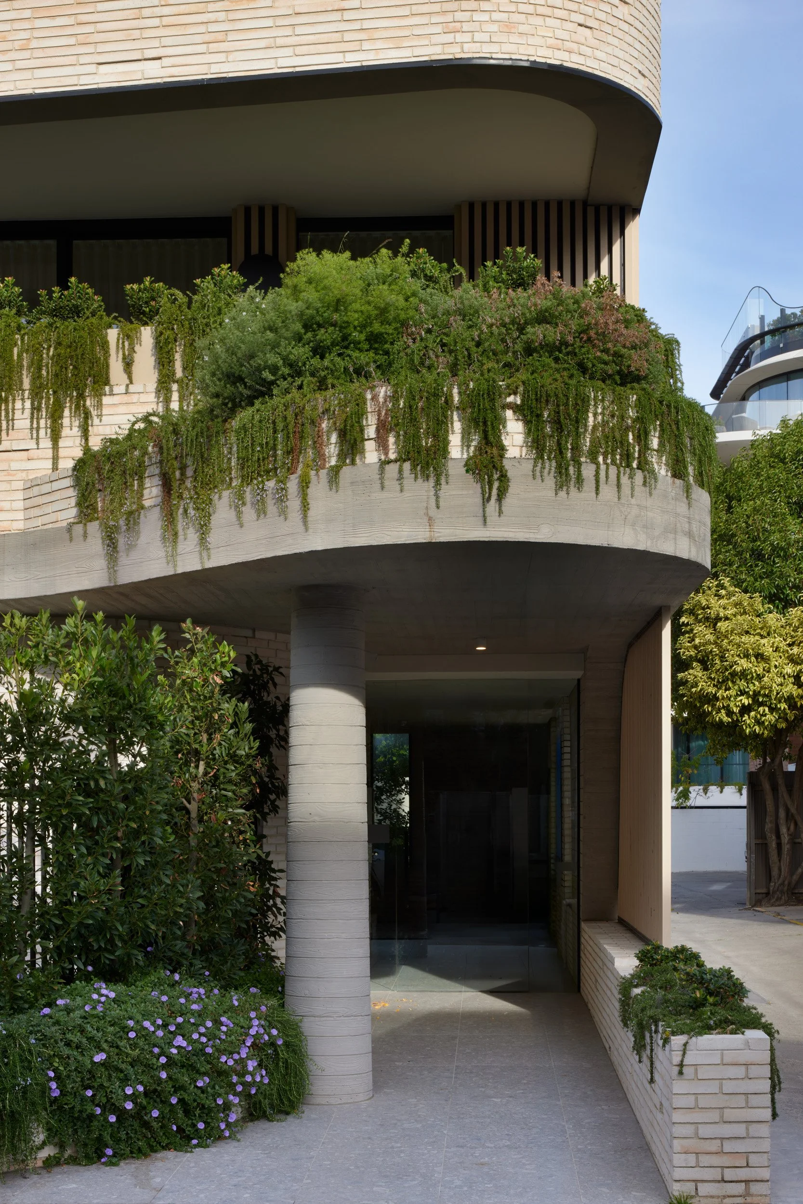
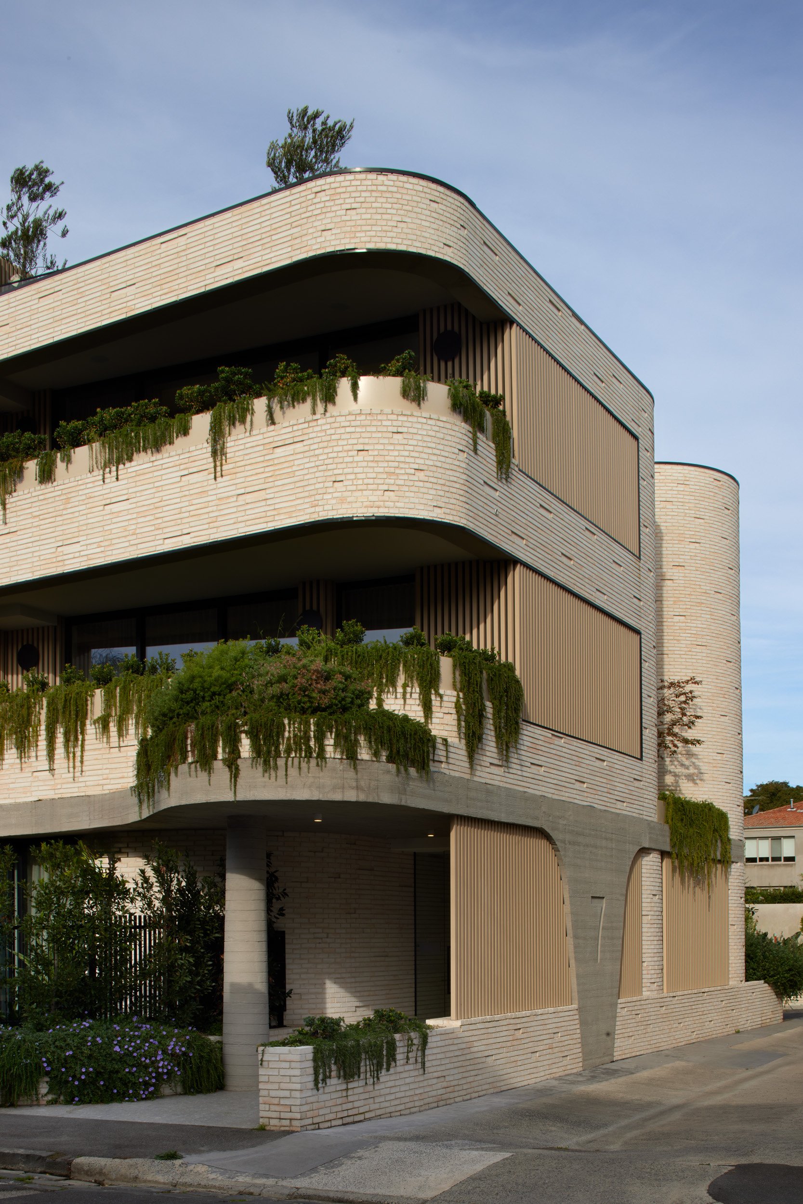
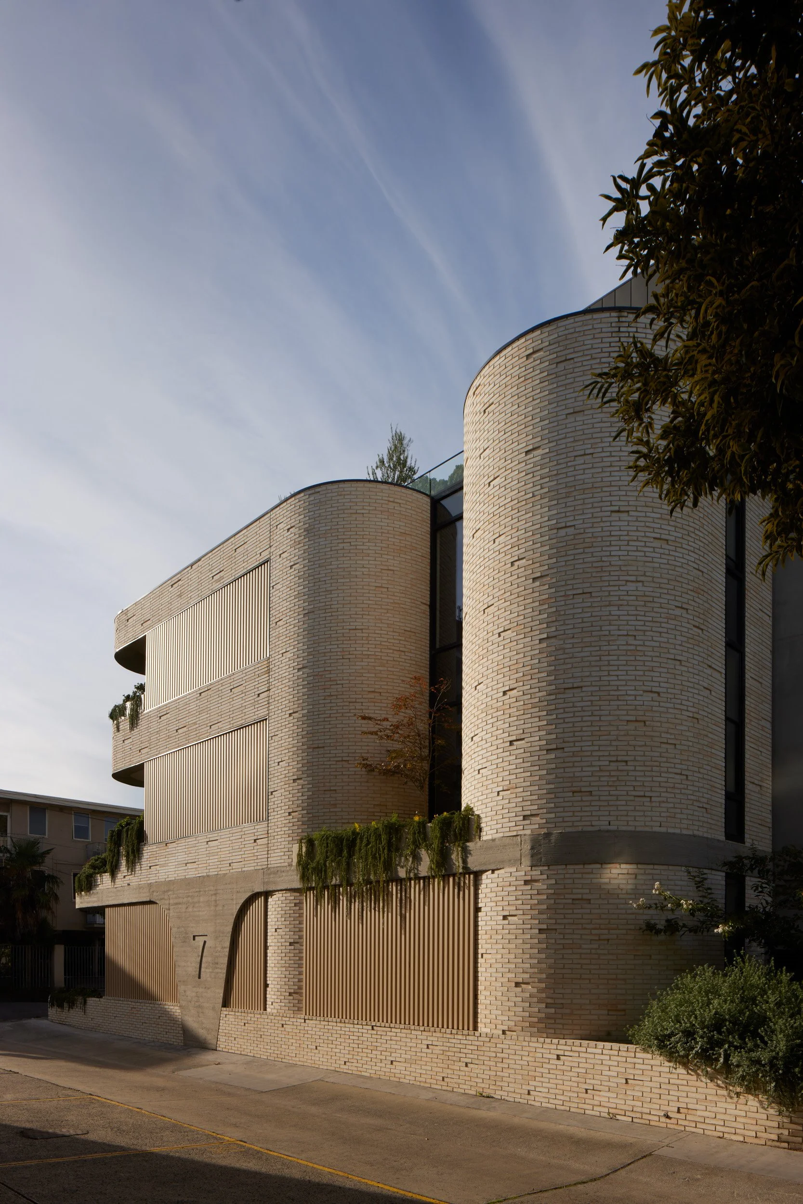
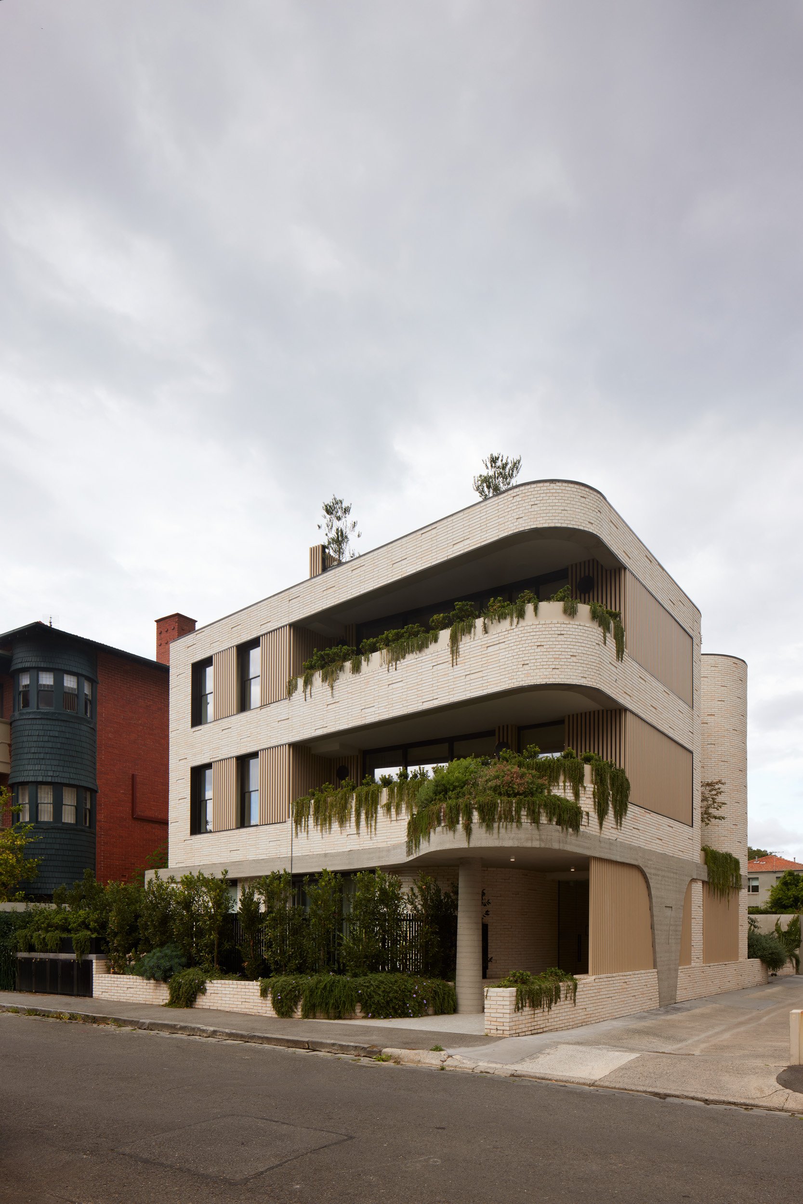
High levels of craftsmanship and material resolution, with sensitive contextual design that avoids both pastiche andgeneric contemporary development. Inspired by the site's coastal setting, the sculpted masonry forms wrap thebuilding before seamlessly returning to align with the adjacent laneway, creating a sense of continuity andmovement throughout the design.
Each apartment is organised around expansive open-plan living, dining and kitchen spaces thataccommodate a range of everyday activities, from entertaining and family gatherings to quiet retreat and workingfrom home. These primary living areas extend seamlessly onto private north-facing balconies, blurring the boundarybetween indoor and outdoor living while maximising natural light and solar access.
STATUS
Completed 2025
TYPE
Residential
SERVICES
Concept Design, Design Development, Full Documentation, Material, Contract Administration, Consultant Coordination.
AWARDS
2026 Design Matters National Winner
Multi-Residential: 3+ Dwellings
PHOTOGRAPHY